
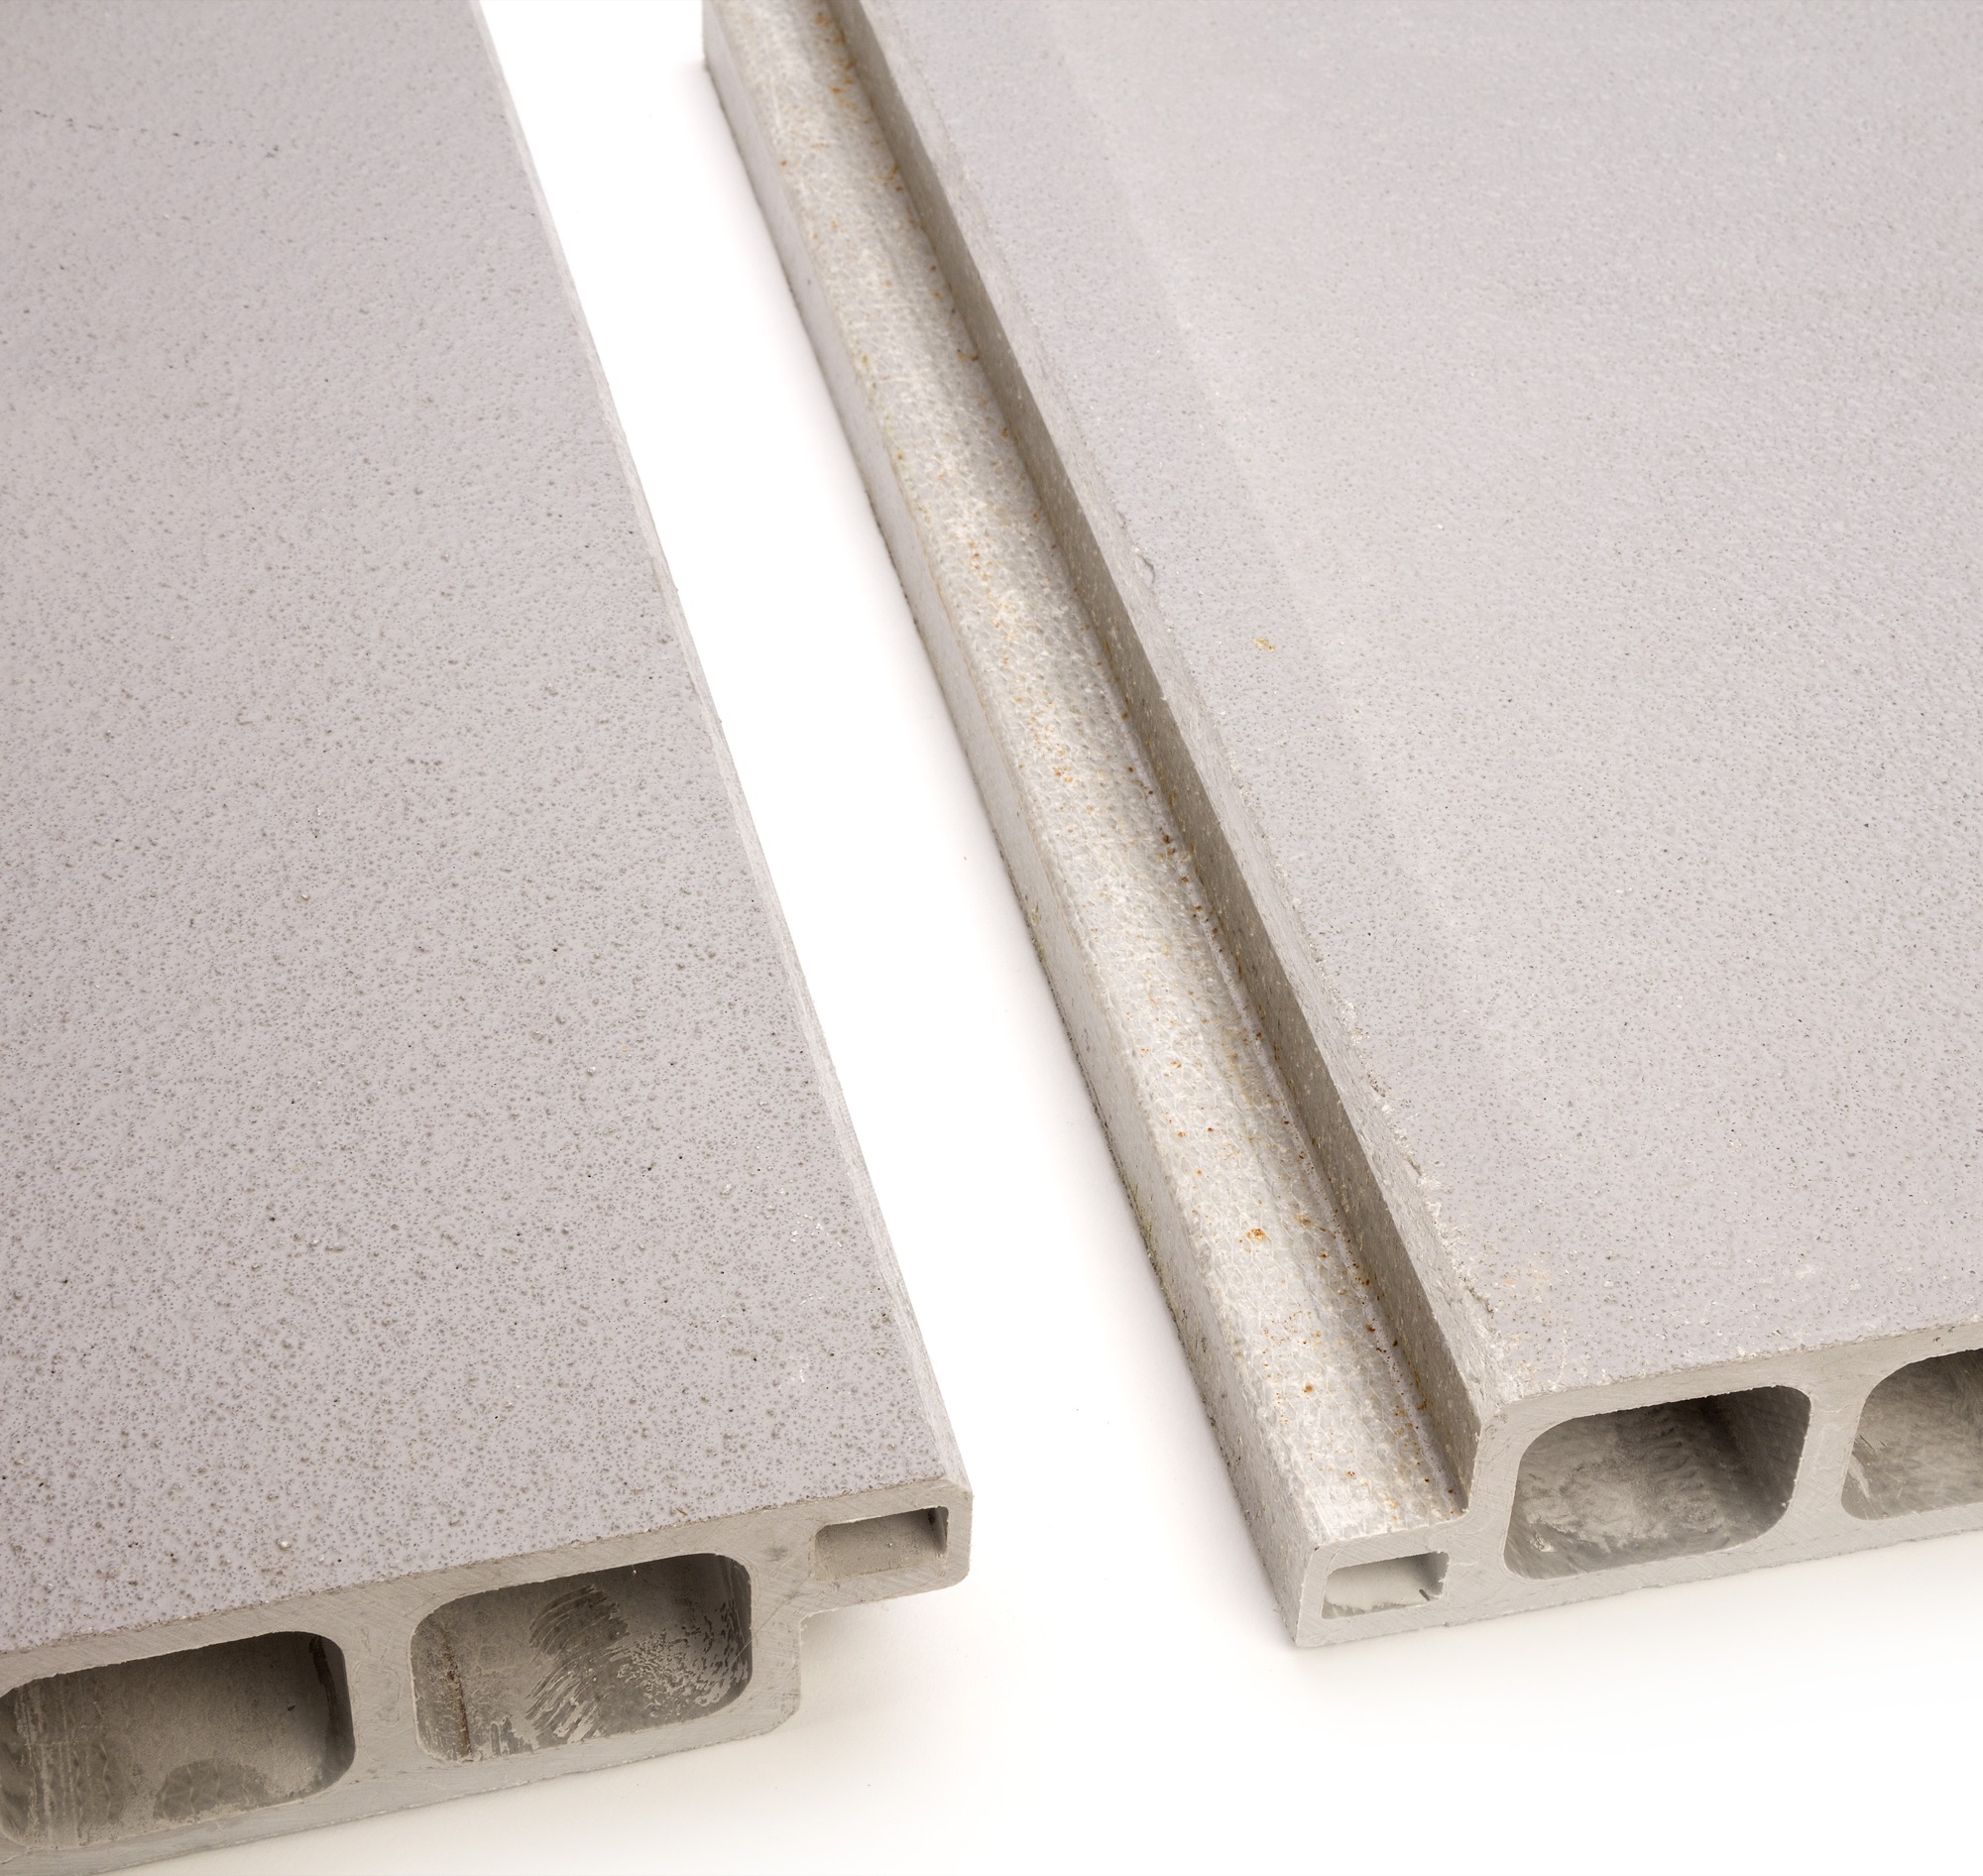
Pultruded GRP flooring for engineered spans and support-led access.
A project-led GRP flooring route for access decks, platforms and walkways where directional strength, span control and technical checking matter more than simple panel selection.
When pultruded flooring makes sense
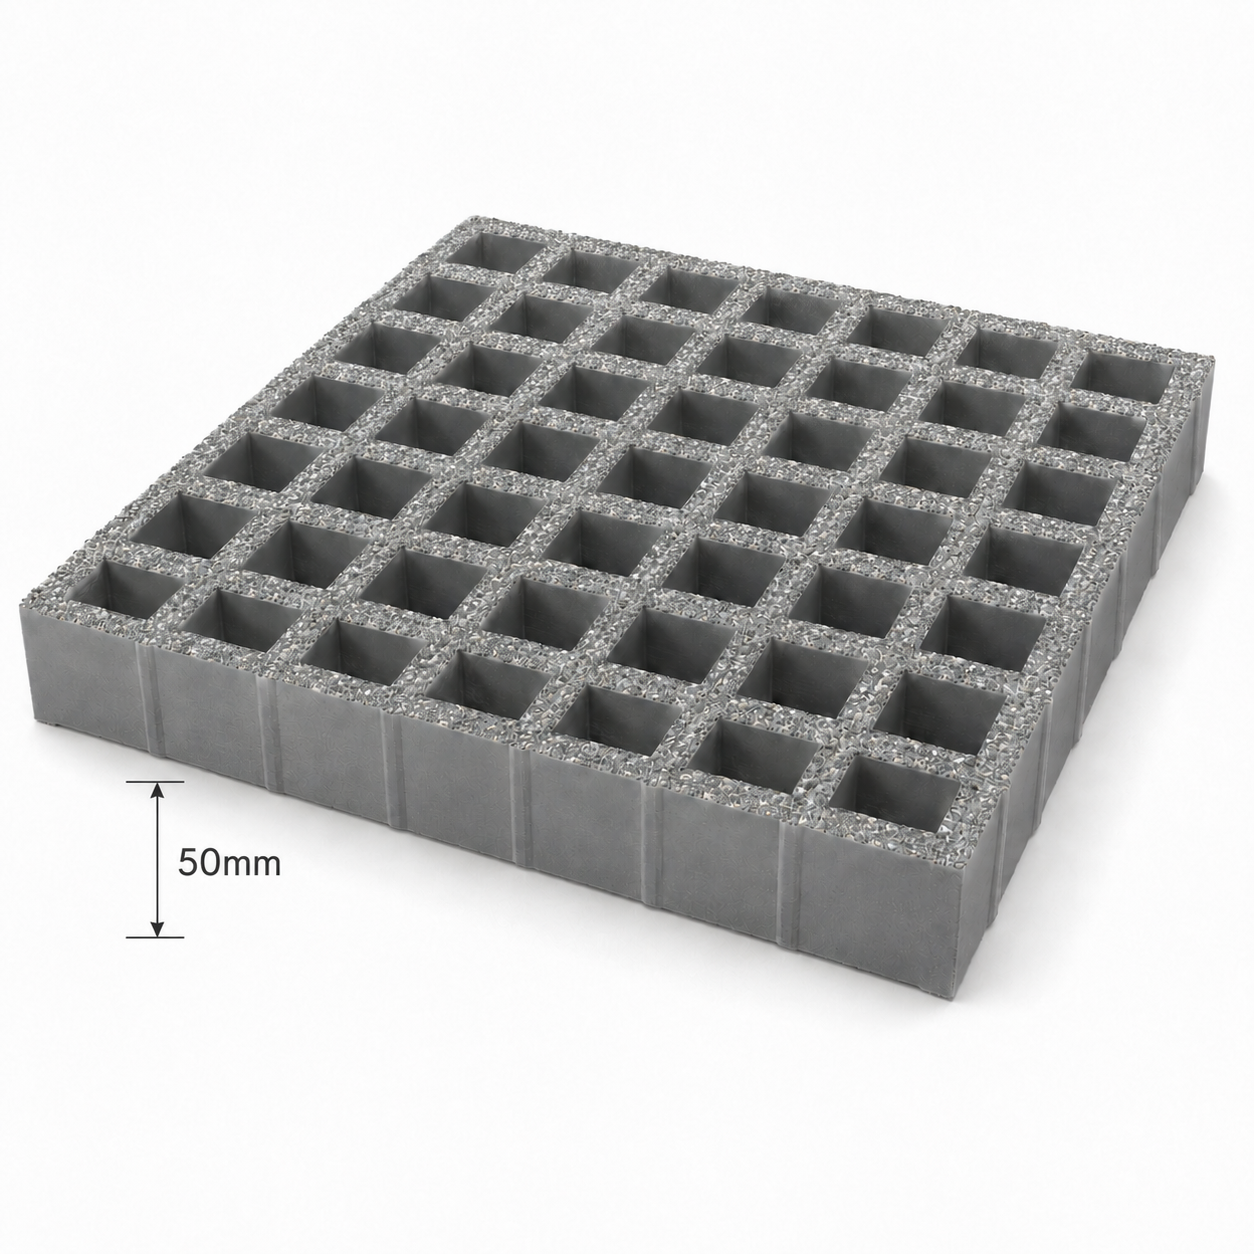
Longer or more demanding spans
Pultruded flooring is considered where load, deflection, support direction or clear span makes a simple moulded grating selection less obvious.
Project-led supply
Use this route for rail, water, utilities, chemical processing, renewables and industrial plant areas where design information needs checking before order.

Specification support
Send spans, support layout, loading, environment and drawings. We can help decide whether pultruded slab, moulded grating or profiles are the better route.
Design information to gather
Clear span and direction
Pultruded flooring is directional. Confirm which way the load-bearing members span and how the panel will sit on supports.
Load and deflection
Give the required duty, any point loads, wheel loads or maintenance loads, and the deflection expectation for the platform or walkway.
Environment
Chemical exposure, UV, wet conditions, salt air, fire expectations and electrical sensitivity all influence whether GRP is a suitable route.
Installation details
Plan fixings, edge trim, cut-outs, removable panels and interface with steelwork, concrete, box section frames or existing support angles.
Pultruded versus moulded routes
| Route | Best fit | What GRP Express needs |
|---|---|---|
| Pultruded GRP flooring | Span-led access decks, engineered support conditions, higher directional strength requirements. | Span direction, load, support width, environment, drawing or sketch. |
| Standard mesh grating | General industrial drainage routes and open mesh platforms. | Panel size, unsupported span, thickness, fixing method. |
| Solid top grating | Closed anti-slip surfaces and reduced dropped-object risk. | Drainage plan, weight/handling needs, cut-outs and edge support. |
Send the span before you settle on a panel.
Pultruded flooring is most useful when the project details are clear. Share the support centres and intended duty and we will help route the enquiry.
Technical grating checkpoint
Pultruded flooring is directionally structural
Pultruded grating concentrates reinforcement in its primary bearing bars. Correct orientation, support and cut planning are therefore fundamental to performance.
| Specification area | What to establish | Engineering boundary |
|---|---|---|
| Standard | BS 4592-4 for GRP open-bar gratings with BS 4592-0 common requirements. | BS EN 13706 concerns pultruded profiles and does not replace flooring-system design and installation checks. |
| Machinery access | BS EN ISO 14122-2:2016 where the walkway/platform mainly provides access to stationary machinery. | Coordinate grating data with the machinery risk assessment. |
| Connections | Bearing width, hold-down clips, panel joints, uplift and supporting steel/GRP. | Incorrect orientation cannot be corrected by adding more clips. |
| Environment | Resin, chemical exposure, temperature, UV, fire evidence and fastener compatibility. | Non-conductive claims require the actual system, contamination and metallic fixings to be considered. |
Important: Mark bearing direction visibly on every cut component supplied to site and on the installation drawing.
Primary references: relevant current parts of BS 4592; ISO 14122-2:2016 where machinery access is in scope; and project-specific load, fire, chemical and access requirements.
Pultruded-flooring design checkpoint
The load bars span; the cross members maintain the panel
Pultruded grating is directionally structural. Its continuous load bars must bridge between verified supports in the stated span direction. Transverse members maintain spacing and stability but must not be treated as equivalent load-bearing bars without product-specific evidence.
Orientation
- Mark the load-bar direction on drawings and cut schedules.
- Measure clear span perpendicular to the support faces.
- Do not rotate offcuts merely to improve yield.
- Check that every panel end achieves the required bearing.
Load-table interpretation
- Match series, bar depth, spacing, resin and surface.
- Confirm load type, loaded width and deflection criterion.
- Distinguish allowable/service values from ultimate test values.
- Check local loads, impact and sustained loading separately.
Cutting and restraint
- Preserve enough transverse restraint in narrow cut panels.
- Frame openings and terminate load bars on supports.
- Use compatible hold-downs that do not damage the bars.
- Inspect cut edges and protective surface treatments.
Longer span is not the only design objective
A deeper pultruded panel can reduce support frequency, but the supporting beams receive greater tributary load. Check the grating and the primary structure together, including reactions, movement, fixing access and installation sequence.
Pultruded-flooring technical FAQs
How do I identify the span direction?
The primary continuous load bars must run between supports. Confirm the product construction and mark this direction on every drawing and cut piece.
Can pultruded grating be rotated on site?
Only if the load bars still span between the intended supports and the exact configuration remains within verified load data. Rotation for cutting yield alone can invalidate the load path.
Can I use moulded-grating load data?
No. Pultruded and moulded gratings have different constructions and structural behaviour. Use the table for the exact supplied pultruded series.
Why do narrow pultruded strips need review?
Cutting can remove transverse restraint and reduce stability or fixing options. Verify the remaining width, cross members, supports and hold-down arrangement.
Continue the flooring route
Connect pultruded flooring with grating, profiles and design support.
Use these routes where the customer needs span-led flooring guidance, structural profiles, technical review or project documentation.
Related GRP grating available to buy
Pultruded flooring is currently project-led. Browse stocked GRP grating below, or send the span direction, load and support conditions for technical review and quotation.
-

Beige GRP Mini Mesh – 30mm – 3007 x 1007mm
£184.35 ex VAT Add to basket -
Beige GRP Mini Mesh – 38mm – 4047 x 1247mm
£364.90 ex VAT Add to basket -

Beige Mini Mesh GRP Grating
Price range: £118.12 through £306.89 ex VAT Select options This product has multiple variants. The options may be chosen on the product pageAvailable configurations 7 purchasable options
MM-14-30-10-BE-G
Beige Mini Mesh GRP Grating – 14mm, 3007 × 1007mm
- Grating Depth
- 14mm
- Panel Size
- 3007 × 1007mm
300.7 × 100.7 × 1.4 cm 30.28 kg£118.12 ex VAT Choose this option
MM-14-36-12-BE-G
Beige Mini Mesh GRP Grating – 14mm, 3647 × 1247mm
- Grating Depth
- 14mm
- Panel Size
- 3647 × 1247mm
364.7 × 124.7 × 1.4 cm 48 kg£185.61 ex VAT Choose this option
MM-22-30-10-BE-G
Beige Mini Mesh GRP Grating – 22mm, 3007 × 1007mm
- Grating Depth
- 22mm
- Panel Size
- 3007 × 1007mm
300.7 × 100.7 × 2.2 cm 48.45 kg£151.86 ex VAT Choose this option
MM-22-40-12-BE-G
Beige Mini Mesh GRP Grating – 22mm, 4047 × 1247mm
- Grating Depth
- 22mm
- Panel Size
- 4047 × 1247mm
404.7 × 124.7 × 2.2 cm 65 kg£225.69 ex VAT Choose this option
MM-22-40-15-BE-G
Beige Mini Mesh GRP Grating – 22mm, 4047 × 1527mm
- Grating Depth
- 22mm
- Panel Size
- 4047 × 1527mm
404.7 × 152.7 × 2.2 cm 98.88 kg£286.43 ex VAT Choose this option
MM-30-40-12-BE-G
Beige Mini Mesh GRP Grating – 30mm, 4047 × 1247mm
- Grating Depth
- 30mm
- Panel Size
- 4047 × 1247mm
404.7 × 124.7 × 3 cm 94.88 kg£305.84 ex VAT Choose this option
MM-38-30-12-BE-G
Beige Mini Mesh GRP Grating – 38mm, 3007 × 1247mm
- Grating Depth
- 38mm
- Panel Size
- 3007 × 1247mm
300.7 × 124.7 × 3.8 cm 88.2 kg£306.89 ex VAT Choose this option -

Black GRP Conductive Grating – 25mm – 3660 x 1220mm
£227.80 ex VAT Add to basket