

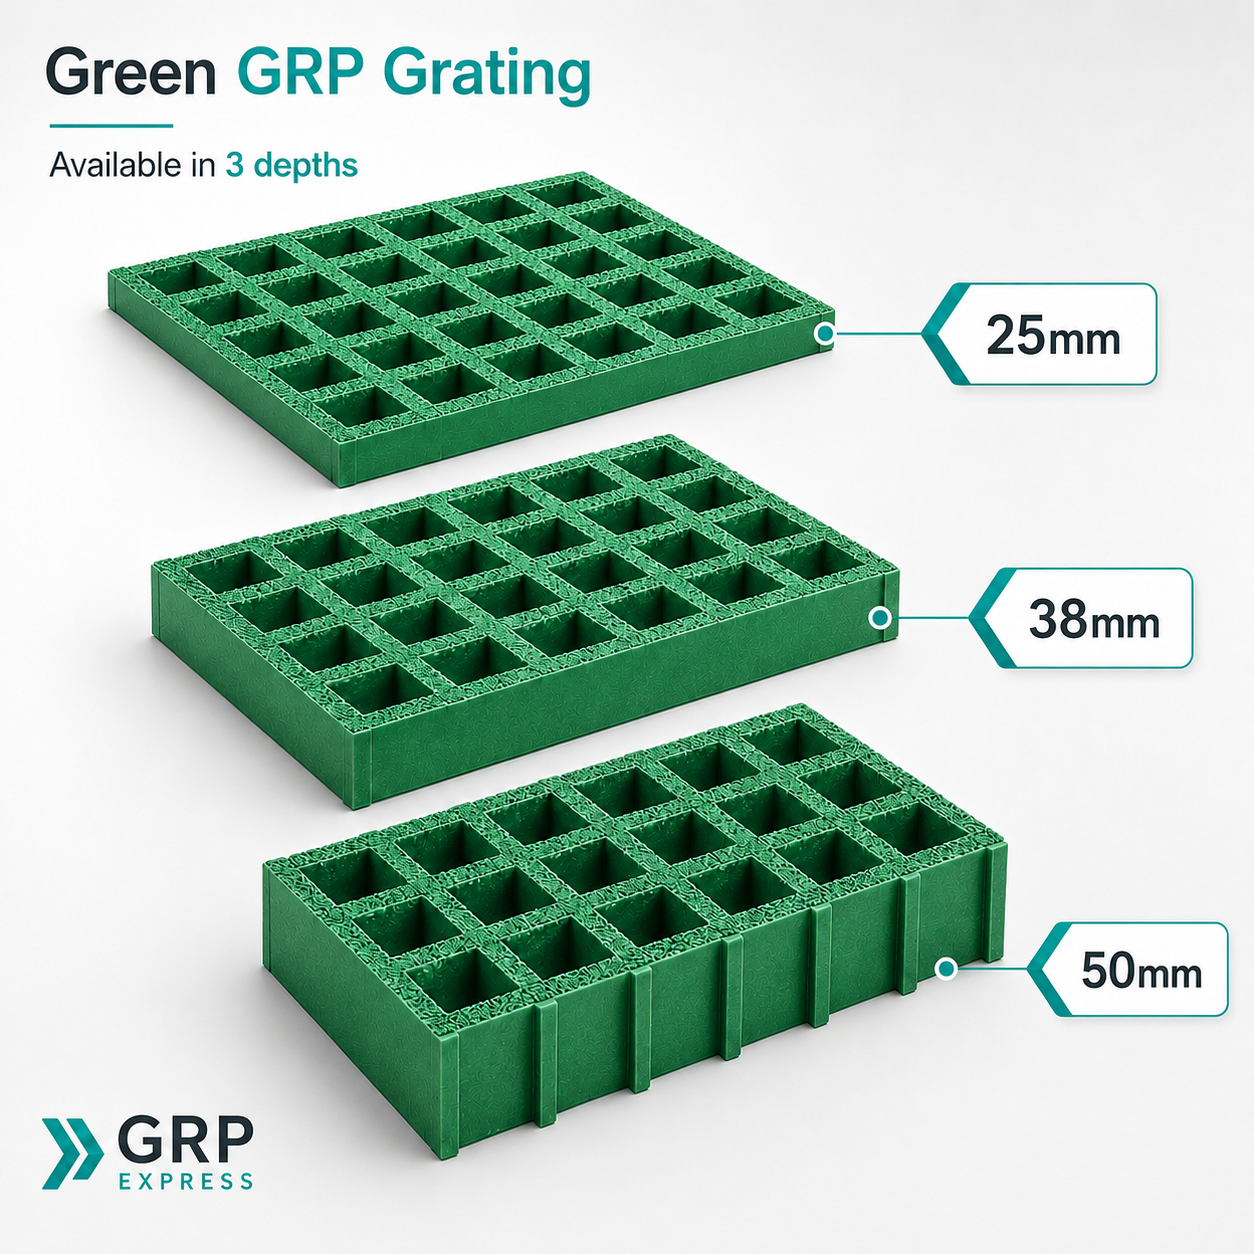
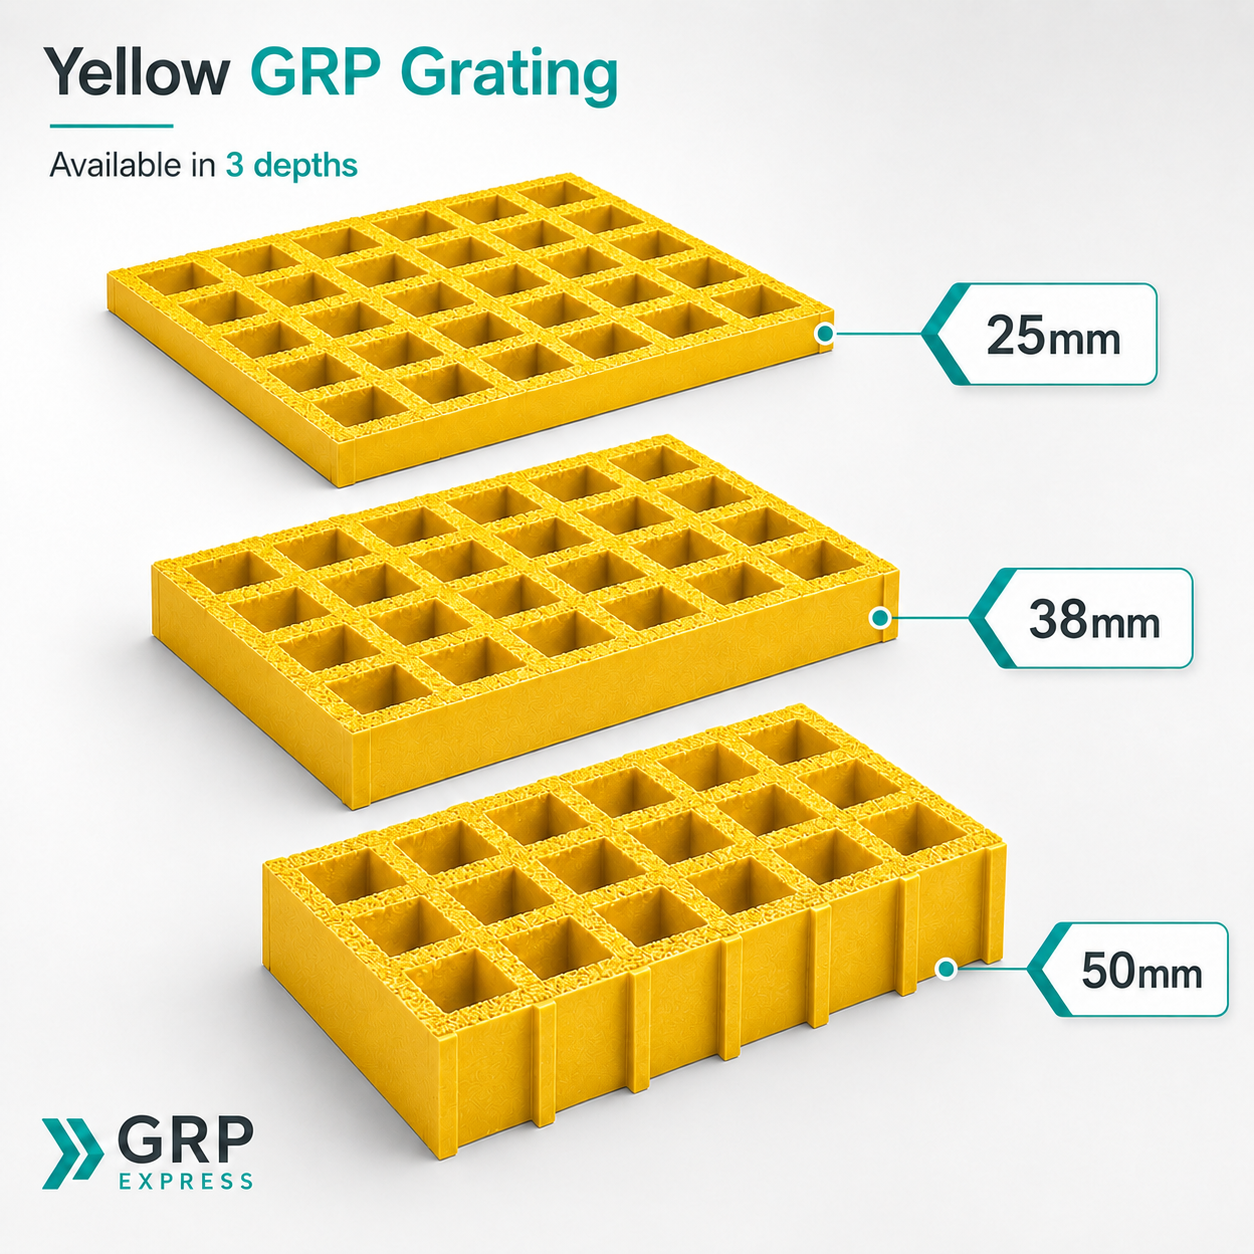
Standard mesh GRP grating: 25mm, 38mm and 50mm options.
Compare standard-mesh GRP grating for industrial walkways and platforms. Choose panel depth and dimensions, check load capacity for the actual clear span, and order full panels or request cut-to-size supply.
Choose the depth. Check the span. Plan the cuts.
25mm standard mesh
Review panel configurations and the exact load table for the proposed supports.
Explore 25mm grating →38mm standard mesh
Compare the panel size, required loading and cut-outs before selecting the floor.
Explore 38mm grating →50mm standard mesh
Review depth, handling and support requirements for the specified duty. This is grating; slab is a separate 54mm or 100mm route.
Explore 50mm grating →GRP grating load capacity depends on the exact panel, clear span, support and load case. Mesh pitch, clear opening, panel depth and sheet dimensions describe different things; do not substitute one for another.
Where standard mesh works best
Walkways and gantries
A practical default for raised access routes, plant decks, gantries and service platforms that need water and debris to pass through the floor.
Washdown and outdoor areas
GRP resists corrosion without repainting or galvanising, making it useful around wastewater, marine, food production and chemical process areas.
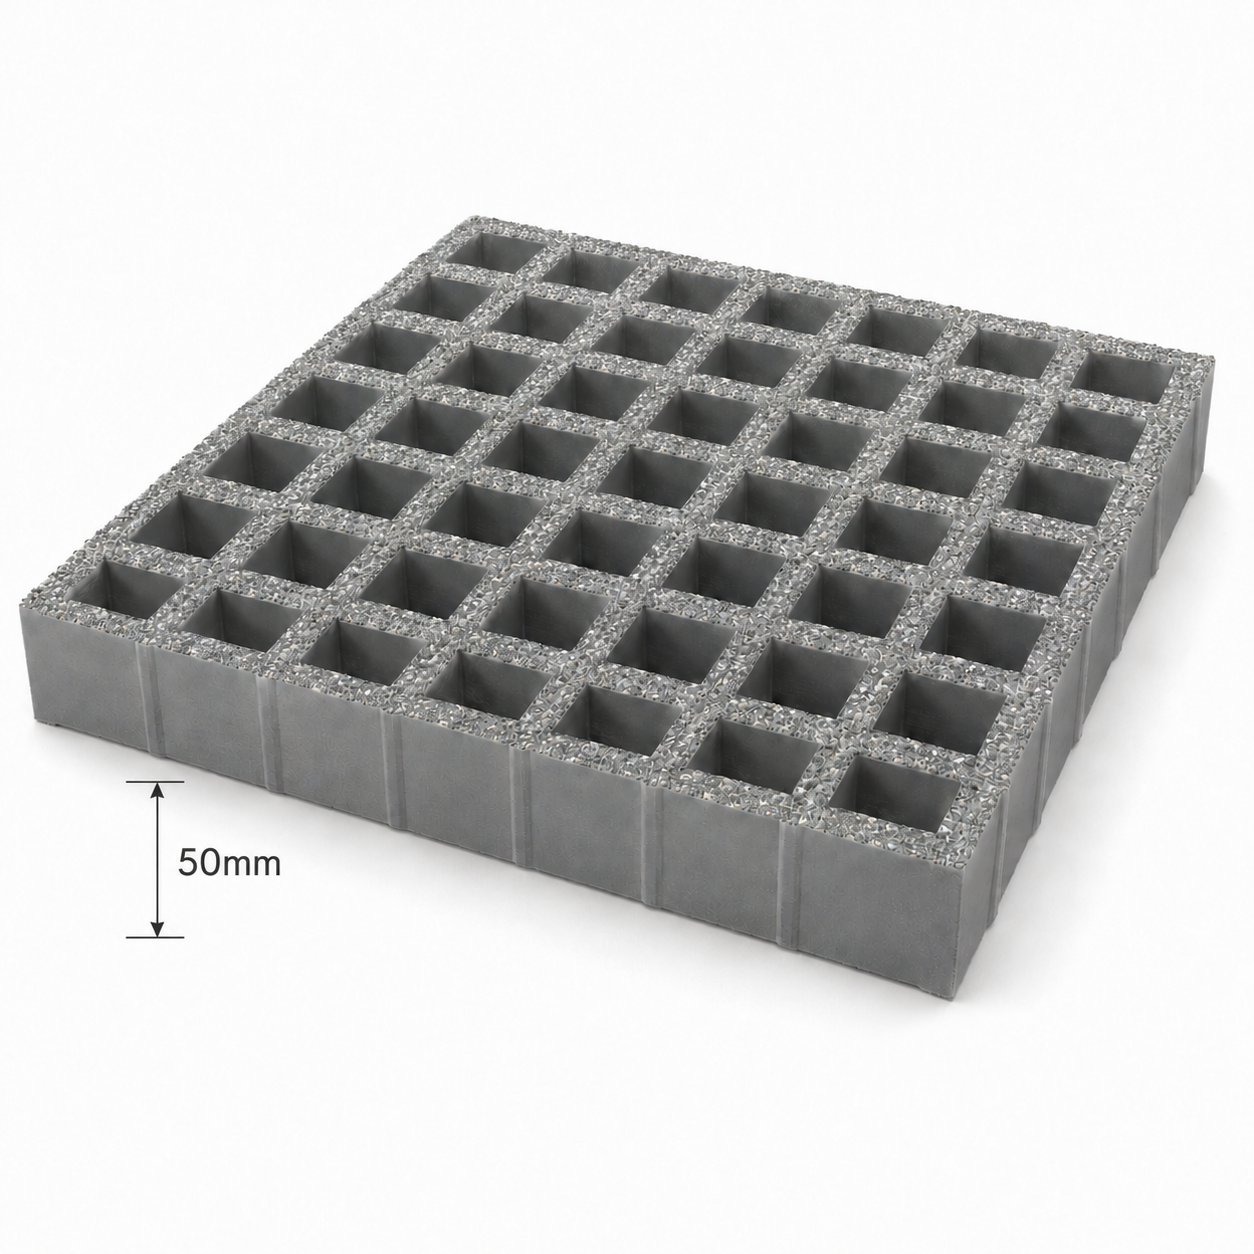
Thicker panels for higher demand
Use panel thickness and span together. As spans increase, heavier duty 38 mm or 50 mm panels may be needed to keep deflection under control.
How to specify standard mesh grating
Confirm the span
Measure the unsupported distance between bearing supports. The load calculator and load tables should be checked against the actual clear span, not just the panel size.
Match the duty
Typical project checks include pedestrian loading, plant room access, concentrated point loads, fixing layout, panel orientation, cut-outs and edge support.
Choose mesh and thickness
Standard mesh is the first route for general drainage and ventilation. Mini mesh and solid top are better when openings, dropped objects or enclosed surfaces matter more.
Plan the fixing method
Saddle clips, M clips, hold-down clips and support angles keep panels secure. Allow extra care around removable covers, hatches and high-traffic access routes.
Quick comparison
| Route | Best for | Things to check | Next step |
|---|---|---|---|
| Standard mesh | Industrial walkways, platforms, gantries, drainage areas | Unsupported span, load, fixing centres, cut-outs | Shop standard mesh |
| Mini mesh | Pedestrian confidence, smaller openings, public-facing routes | Wheel size, footwear, cleaning regime, required thickness | View mini mesh |
| Solid top | Closed surfaces, spill control, dropped-object reduction | Drainage, weight, edge support, surface wear | View solid top |
| Pultruded slab | Directional strength and engineered support conditions | Span direction, structural support, deflection criteria | View pultruded flooring |
Need a quick check before ordering?
Confirm the exact product, panel dimensions, clear span, loading, resin, surface and support layout. Check the published technical documents and load guidance against that product. For delivery, review stock, cut-to-size lead times and unloading requirements; next working-day delivery applies only to eligible orders.

Standard mesh grating FAQs
Is standard mesh the normal choice for GRP walkways?
Yes. For many industrial access routes it is the starting point because it combines drainage, airflow, anti-slip performance and a manageable panel weight.
Can standard mesh panels be cut around pipework or columns?
Yes. Panels can be supplied full size or cut to drawings, including notches, service penetrations and repeated shapes where suitable edge support is allowed.
What information helps GRP Express check suitability?
Share panel size, clear span, support layout, design load, environment, colour, surface preference, required fixing method and whether drawings or site photos are available.
Available to buy: Standard Mesh GRP Grating
Start with stocked standard mesh grating panels, then use cut-to-size support where the site needs trimmed panels, openings or fixing advice.
-

Grey GRP Open Mesh – 25mm – 1987 x 997mm
£114.28 inc VAT£95.23 ex VAT Add to basket -
Grey GRP Open Mesh – 25mm – 3010 x 997mm
£134.15 inc VAT£111.79 ex VAT Add to basket -

Grey GRP Open Mesh – 25mm – 3660 x 1220mm
£242.99 inc VAT£202.49 ex VAT Add to basket -

Grey GRP Open Mesh – 50mm – 1990 x 1024mm
£187.30 inc VAT£156.08 ex VAT Add to basket
Technical grating checkpoint
Standard mesh: balance structure, drainage and open area
Standard mesh is often selected for industrial walkways and platforms because it combines drainage, ventilation and manageable panel weight. Aperture suitability and load performance still require project-specific checks.
| Specification area | What to establish | Engineering boundary |
|---|---|---|
| Load table | Exact product, depth, span, point or distributed load and deflection criterion. | Do not describe a panel as heavy duty without the matching serviceability data. |
| Aperture | Footwear, access class, small tools, dropped-object risk and areas accessible from below. | Standard mesh is not automatically suitable for public, heel-sensitive or containment-critical routes. |
| Surface | Grit type, wet/dry PTV, direction and wear evidence. | Concave or gritted surfaces have different test evidence; visual texture is not a performance result. |
| Fixing | Support width, clip family, spacing, uplift and panel-to-panel restraint. | Fixings restrain a correctly supported panel; they do not increase its allowable clear span. |
Important: Where a project requires a declared 68% free area, confirm that the actual standard-mesh variation and cut layout retain the specified value.
Primary references: relevant current parts of BS 4592; ISO 14122-2:2016 where machinery access is in scope; and project-specific load, fire, chemical and access requirements.
Standard-mesh design checkpoint
Standard mesh is efficient when span, openings and support lines agree
Treat the panel as part of a supported floor. Confirm the exact clear opening—not just the nominal pitch—and verify that the selected panel and every cut piece retain a tested load path to the supporting structure.
Before selection
- Measure the clear unsupported span between bearing faces.
- Record the required UDL, concentrated loads and any wheels or equipment feet.
- Choose the serviceability or deflection criterion required by the specification.
- Check whether openings must restrict dropped objects or suit particular users.
Before cutting
- Map supports and panel joints onto the cut plan.
- Avoid unsupported slivers and partially restrained edges.
- Frame penetrations and changes of direction where required.
- Keep removable panels identifiable and independently secured.
Before handover
- Confirm hold-down spacing and panel-to-panel restraint.
- Inspect support bearing, rocking, cut edges and damaged grit.
- Remove trip-forming level differences and projecting fixings.
- Retain the product schedule and inspection requirements.
Do not transfer load data between visually similar panels
Two panels with similar nominal mesh and depth can have different bar geometry, resin content, manufacturing tolerances and test results. Use the table or declaration belonging to the supplied product and its installed support condition.
Standard-mesh technical FAQs
Is nominal mesh size the same as the clear opening?
Not necessarily. Nominal pitch can include the load bar. Confirm the actual clear aperture when dropped-object, accessibility or process requirements depend on it.
Can a panel joint sit between supports?
Do not assume so. Panel edges and joints normally need appropriate bearing or a verified joining detail; the cut plan should coordinate every joint with the support arrangement.
Are hold-down clips structural supports?
No. Clips restrain and locate the grating but do not replace the required supporting structure or correct edge bearing.
Can standard mesh carry wheeled traffic?
Only where the exact wheel load, contact area, travel path, impact allowance, panel configuration and supports have been specifically verified.
Choose standard mesh grating with the right depth, finish and fixing route
Standard mesh GRP grating is a practical starting point for walkways, platforms, covers and industrial access flooring. Confirm the panel size, grating depth, support centres, finish and fixing detail before ordering.
Compare grating families
Check whether standard mesh, mini mesh, micro mesh or solid top is the better route for the access area.
View GRP gratingPlan cut panels
Use cut-to-size support for openings, trenches, covers, shaped panels and repeated site dimensions.
Cut-to-size GRPMatch the fixings
Select compatible clips, clamps or recess plates for the grating depth, support frame and maintenance access.
View grating clipsContinue the grating route
Compare grating types, check loading and move into cutting support.
Use these links to keep customers and crawlers moving through the complete GRP grating decision path.
Choose standard mesh grating by depth
Compare the selection route for each panel depth, then verify the exact product against the load tables and support layout.