
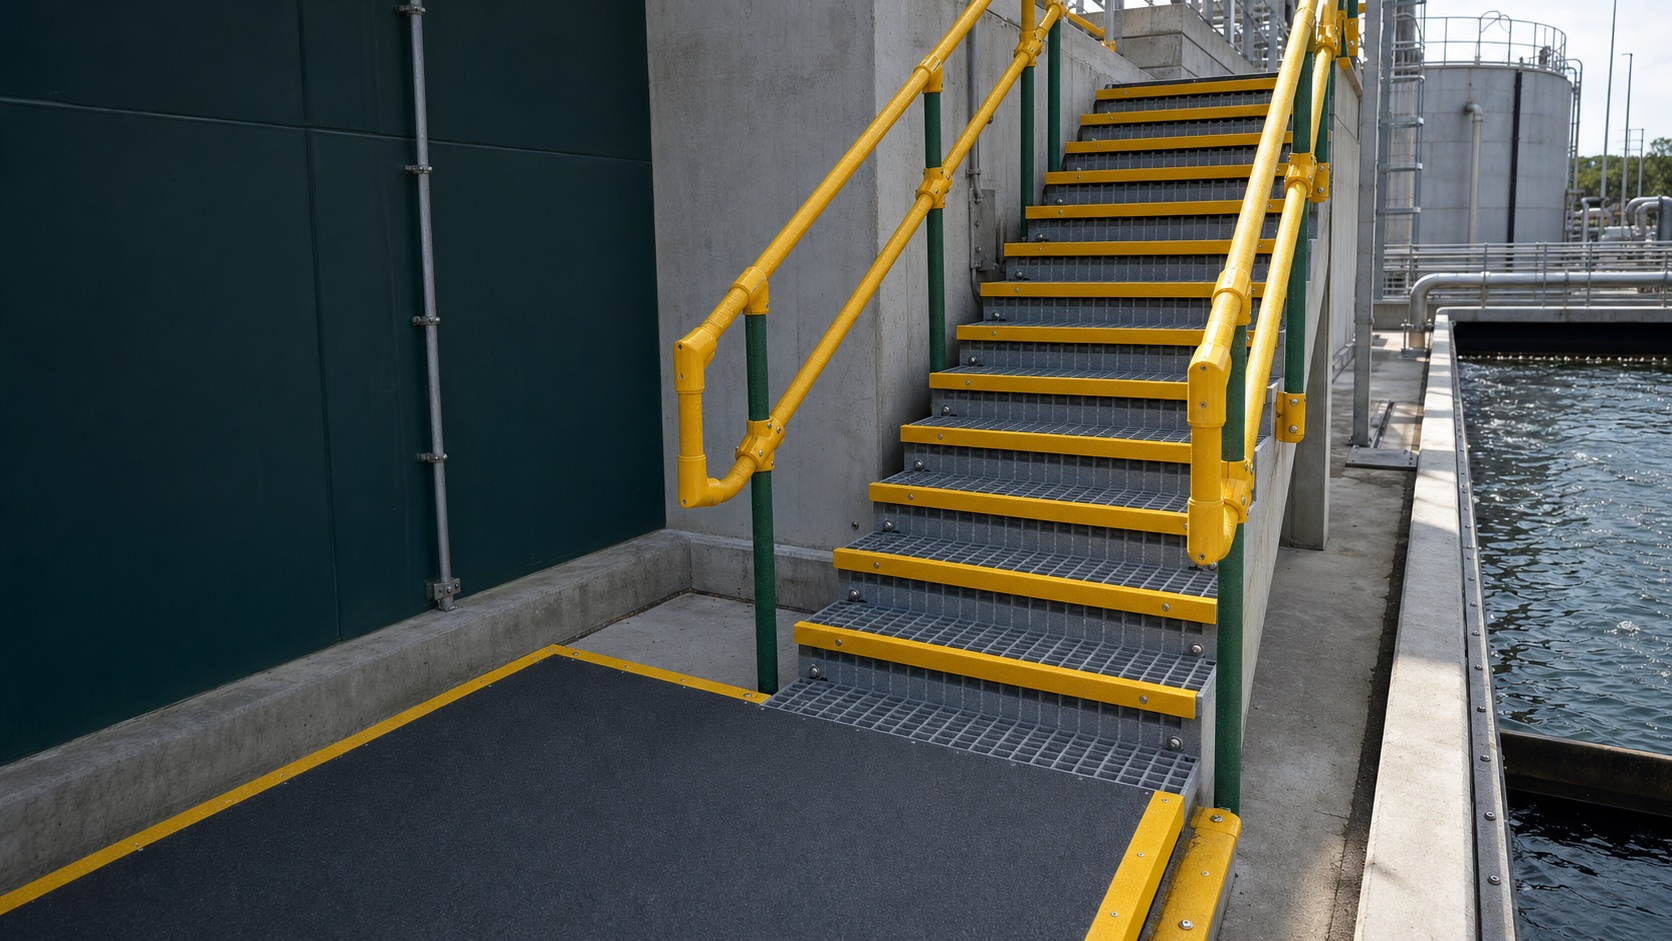
Complete stair-safety routes
GRP Stair Treads, Nosings and Step Covers
Choose new GRP stair treads or retrofit anti-slip products around the existing stair condition, duty, exposure and dimensional requirements.
Choose the right stair-safety route
GRP stair treads
Use open-mesh or solid-top GRP treads for new stairs, replacement flights and corrosion-resistant access systems.
GRP stair nosings
Add targeted grip and a contrasting leading edge where the existing tread remains sound.
Anti-slip step covers
Cover the full step surface when worn or slippery stairs need a broader retrofit upgrade.
Why use GRP for stair safety?
- Slip-resistant surfaces for wet, exposed and frequently used routes.
- Corrosion-resistant GRP for industrial, chemical, coastal and outdoor environments.
- Routes for both new stair construction and retrofit improvement.
- Contrasting nosings to make step edges easier to identify.
- Cut-to-size support for repeat widths, depths and landing details.
Plan from the existing stair
Confirm whether the requirement is for a complete tread, a full step cover or a nosing only. Measure the clear stair width, tread depth, riser height and number of repeated steps, then note any landings or changes in geometry.
For new support frames, include the bearing arrangement and anticipated loading. For retrofit work, photographs of the substrate and leading edge help confirm whether the existing structure is suitable.
Useful details to send
- Stair width, tread depth and quantity
- Existing stair material and condition
- New tread, cover or nosing requirement
- Exposure, colour and visibility needs
- Drawing, photographs and delivery postcode
Working from a stair schedule or site photographs?
Send the dimensions and existing stair details so the treads, covers, nosings and fixings can be considered together.
Technical specification checkpoint
From product choice to a defensible stair specification
Choose between a nosing, full cover and structural tread only after the hazard, geometry, support, loading, users and applicable design framework are known.
Explore specification, installation and care
| Specification area | What to establish | Engineering boundary |
|---|---|---|
| Private building stair | Approved Document K: 150–220 mm rise; 220–300 mm going; maximum 42° pitch. | Not a precedent for public, workplace or rail access. |
| Utility stair | Approved Document K: 150–190 mm rise; 250–400 mm going. | Confirm whether machinery-access or sector requirements govern instead. |
| General-access stair | Approved Document K: 150–170 mm rise; 250–400 mm going. | Public and unfamiliar users may require higher inclusive-design provision. |
| Rail passenger stair | Network Rail guidance: 150–170 mm rise; 280–425 mm going, with at least 300 mm preferred where practicable. | Do not transfer station figures automatically to lineside or machinery access. |
Important: The normal Approved Document K relationship is 2R + G = 550–700 mm. Consistency through the flight remains essential.
Primary references: HSE GEIS2; Approved Document K; and the relevant current project, accessibility and asset-owner requirements.
Expert specification layer
Separate the structural stair from the surface-safety product
A tread, cover, nosing and rung cover can all include GRP and aggregate, but they do different jobs. The correct buying route starts by deciding whether the product carries the user load or upgrades a sound existing component.
| Decision | Information to establish | Responsibility boundary |
|---|---|---|
| Geometry | Measure every rise and going, tread width/depth, nosing overlap, pitch, landings and headroom. | A retrofit product follows the existing geometry unless the stair structure is redesigned. |
| Slip evidence | Record dry and wet PTV separately, slider, direction, specimen condition and report reference. | Do not translate a ramp class or an unqualified coefficient directly into a wet PTV. |
| Structure | Identify support direction, clear span, bearing, stringers, substrate condition and design actions. | Published product data assists selection; the project designer retains responsibility for the complete stair. |
| Fixing | State substrate, edge distances, access beneath, drainage, adhesive and mechanical restraint. | Fixing frequency and type must suit the supplied product, substrate and real load/environment. |
Technical boundary: GRP Express supplies and prepares components to the confirmed schedule. Design of the stair, supporting structure, statutory route and installation remains with the competent project parties.
Technical questions
Is a GRP step cover the same as a structural tread?
No. A step cover is normally a non-structural overlay fitted to a sound existing tread; a structural tread carries load between supports.
Can a nosing correct inconsistent rise or going?
No. A nosing can improve grip and edge recognition but does not correct the geometry of the flight.
What slip information should be requested?
Request the test method, dry and wet PTV, slider, direction, specimen condition and report reference for the construction supplied.
What information should accompany an enquiry?
Provide a tread schedule, clear spans or substrate details, rise and going measurements, loading, environment, required contrast and photographs or drawings.
Safer access routes
Link stair safety to the wider GRP access range
Stair and anti-slip requirements often connect to grating, handrails, access platforms and technical support for the whole route.
Stair planning tool
Build a stair-tread and nosing take-off
Turn your stair dimensions into a clearer quantity schedule before requesting prices or placing an order.
Available from GRP Express
Shop GRP materials for stairs and access
Browse current gritted and closed-surface products, then request fabricated treads, covers or nosings against the stair details.
-

Yellow QuartzGrip® Standard Mesh GRP Grating
Price range: £114.28 through £417.62 inc VAT Price range: £95.23 through £348.02 ex VAT Select options This product has multiple variants. The options may be chosen on the product pageAvailable configurations 8 purchasable options
SM-25-20-10-YE-G
Yellow QuartzGrip® Standard Mesh GRP Grating – 25mm, 1987 × 997mm
- Grating Depth
- 25mm
- Panel Size
- 1987 × 997mm
198.7 × 99.7 × 2.5 cm 23.77 kg£114.28 inc VAT£95.23 ex VAT Choose this option
SM-25-30-10-YE-G
Yellow QuartzGrip® Standard Mesh GRP Grating – 25mm, 3010 × 997mm
- Grating Depth
- 25mm
- Panel Size
- 3010 × 997mm
301 × 99.7 × 2.5 cm 36.01 kg£134.15 inc VAT£111.79 ex VAT Choose this option
SM-25-36-12-YE-G
Yellow QuartzGrip® Standard Mesh GRP Grating – 25mm, 3660 × 1220mm
- Grating Depth
- 25mm
- Panel Size
- 3660 × 1220mm
366 × 122 × 2.5 cm 53.58 kg£242.99 inc VAT£202.49 ex VAT Choose this option
SM-38-20-10-YE-G
Yellow QuartzGrip® Standard Mesh GRP Grating – 38mm, 1987 × 997mm
- Grating Depth
- 38mm
- Panel Size
- 1987 × 997mm
198.7 × 99.7 × 3.8 cm 36.05 kg£167.05 inc VAT£139.21 ex VAT Choose this option
SM-38-30-10-YE-G
Yellow QuartzGrip® Standard Mesh GRP Grating – 38mm, 3010 × 997mm
- Grating Depth
- 38mm
- Panel Size
- 3010 × 997mm
301 × 99.7 × 3.8 cm 54.62 kg£242.99 inc VAT£202.49 ex VAT Choose this option
SM-38-36-12-YE-G
Yellow QuartzGrip® Standard Mesh GRP Grating – 38mm, 3660 × 1220mm
- Grating Depth
- 38mm
- Panel Size
- 3660 × 1220mm
366 × 122 × 3.8 cm 80 kg£354.35 inc VAT£295.29 ex VAT Choose this option
SM-50-30-10-YE-G
Yellow QuartzGrip® Standard Mesh GRP Grating – 50mm, 3000 × 1024mm
- Grating Depth
- 50mm
- Panel Size
- 3000 × 1024mm
300 × 102.4 × 5 cm 66.66 kg£280.94 inc VAT£234.12 ex VAT Choose this option
SM-50-36-12-YE-G
Yellow QuartzGrip® Standard Mesh GRP Grating – 50mm, 3660 × 1220mm
- Grating Depth
- 50mm
- Panel Size
- 3660 × 1220mm
366 × 122 × 5 cm 98 kg£417.62 inc VAT£348.02 ex VAT Choose this option -

Grey QuartzGrip® Standard Mesh GRP Grating
Price range: £167.05 through £354.35 inc VAT Price range: £139.21 through £295.29 ex VAT Select options This product has multiple variants. The options may be chosen on the product pageAvailable configurations 3 purchasable options
SM-38-20-10-GY-G
Grey QuartzGrip® Standard Mesh GRP Grating – 38mm, 1987 × 997mm
- Grating Depth
- 38mm
- Panel Size
- 1987 × 997mm
198.7 × 99.7 × 3.8 cm 36.05 kg£167.05 inc VAT£139.21 ex VAT Choose this option
SM-38-30-10-GY-G
Grey QuartzGrip® Standard Mesh GRP Grating – 38mm, 3010 × 997mm
- Grating Depth
- 38mm
- Panel Size
- 3010 × 997mm
301 × 99.7 × 3.8 cm 54.62 kg£242.99 inc VAT£202.49 ex VAT Choose this option
SM-38-36-12-GY-G
Grey QuartzGrip® Standard Mesh GRP Grating – 38mm, 3660 × 1220mm
- Grating Depth
- 38mm
- Panel Size
- 3660 × 1220mm
366 × 122 × 3.8 cm 81.27 kg£354.35 inc VAT£295.29 ex VAT Choose this option -

Green QuartzGrip® Standard Mesh GRP Grating
Price range: £114.28 through £417.62 inc VAT Price range: £95.23 through £348.02 ex VAT Select options This product has multiple variants. The options may be chosen on the product pageAvailable configurations 9 purchasable options
SM-25-20-10-GN-G
Green QuartzGrip® Standard Mesh GRP Grating – 25mm, 1987 × 997mm
- Grating Depth
- 25mm
- Panel Size
- 1987 × 997mm
198.7 × 99.7 × 2.5 cm 24 kg£114.28 inc VAT£95.23 ex VAT Choose this option
SM-25-30-10-GN-G
Green QuartzGrip® Standard Mesh GRP Grating – 25mm, 3010 × 997mm
- Grating Depth
- 25mm
- Panel Size
- 3010 × 997mm
301 × 99.7 × 2.5 cm 36 kg£134.15 inc VAT£111.79 ex VAT Choose this option
SM-25-36-12-GN-G
Green QuartzGrip® Standard Mesh GRP Grating – 25mm, 3660 × 1220mm
- Grating Depth
- 25mm
- Panel Size
- 3660 × 1220mm
366 × 122 × 2.5 cm 54 kg£242.99 inc VAT£202.49 ex VAT Choose this option
SM-38-20-10-GN-G
Green QuartzGrip® Standard Mesh GRP Grating – 38mm, 1987 × 997mm
- Grating Depth
- 38mm
- Panel Size
- 1987 × 997mm
198.7 × 99.7 × 3.8 cm 36 kg£167.05 inc VAT£139.21 ex VAT Choose this option
SM-38-30-10-GN-G
Green QuartzGrip® Standard Mesh GRP Grating – 38mm, 3010 × 997mm
- Grating Depth
- 38mm
- Panel Size
- 3010 × 997mm
301 × 99.7 × 3.8 cm 54 kg£242.99 inc VAT£202.49 ex VAT Choose this option
SM-38-36-12-GN-G
Green QuartzGrip® Standard Mesh GRP Grating – 38mm, 3660 × 1220mm
- Grating Depth
- 38mm
- Panel Size
- 3660 × 1220mm
366 × 122 × 3.8 cm 81.27 kg£354.35 inc VAT£295.29 ex VAT Choose this option
SM-50-20-10-GN-G
Green QuartzGrip® Standard Mesh GRP Grating – 50mm, 1990 × 1024mm
- Grating Depth
- 50mm
- Panel Size
- 1990 × 1024mm
199 × 102.4 × 5 cm 44.22 kg£187.30 inc VAT£156.08 ex VAT Choose this option
SM-50-30-10-GN-G
Green QuartzGrip® Standard Mesh GRP Grating – 50mm, 3000 × 1024mm
- Grating Depth
- 50mm
- Panel Size
- 3000 × 1024mm
300 × 102.4 × 5 cm 66.66 kg£280.94 inc VAT£234.12 ex VAT Choose this option
SM-50-36-12-GN-G
Green QuartzGrip® Standard Mesh GRP Grating – 50mm, 3660 × 1220mm
- Grating Depth
- 50mm
- Panel Size
- 3660 × 1220mm
366 × 122 × 5 cm 96.89 kg£417.62 inc VAT£348.02 ex VAT Choose this option -

Blue QuartzGrip® Standard Mesh GRP Grating
£354.00 inc VAT£295.00 ex VAT Select options This product has multiple variants. The options may be chosen on the product pageAvailable configurations 1 purchasable option
SM-38-36-12-BLU-G
Blue QuartzGrip® Standard Mesh GRP Grating – 38mm, 3660 × 1220mm
- Grating Depth
- 38mm
- Panel Size
- 3660 × 1220mm
366 × 122 × 3.8 cm 81.27 kg£354.00 inc VAT£295.00 ex VAT Choose this option -

Green Solid Top GRP Grating
Price range: £177.18 through £392.32 inc VAT Price range: £147.65 through £326.93 ex VAT Select options This product has multiple variants. The options may be chosen on the product pageAvailable configurations 3 purchasable options
ST-29-20-10-GN-G
Green Solid Top GRP Grating – 29mm, 1988 x 998mm
- Grating Depth
- 29mm
- Panel Size
- 1988 x 998mm
198.8 × 99.8 × 2.9 cm 36.70 kg£177.18 inc VAT£147.65 ex VAT Choose this option
ST-29-30-10-GN-G
Green Solid Top GRP Grating – 29mm, 3015 x 998mm
- Grating Depth
- 29mm
- Panel Size
- 3015 x 998mm
301.5 × 99.8 × 2.9 cm 59 kg£258.17 inc VAT£215.14 ex VAT Choose this option
ST-29-36-12-GN-G
Green Solid Top GRP Grating – 29mm, 3660 x 1220mm
- Grating Depth
- 29mm
- Panel Size
- 3660 x 1220mm
366 × 122 × 2.9 cm 87 kg£392.32 inc VAT£326.93 ex VAT Choose this option -

Grey Solid Top GRP Grating
Price range: £177.18 through £605.36 inc VAT Price range: £147.65 through £504.47 ex VAT Select options This product has multiple variants. The options may be chosen on the product pageAvailable configurations 7 purchasable options
ST-29-20-10-GY-G
Grey Solid Top GRP Grating – 29mm, 1988 x 998mm
- Grating Depth
- 29mm
- Panel Size
- 1988 x 998mm
198.8 × 99.8 × 2.9 cm 39 kg£177.18 inc VAT£147.65 ex VAT Choose this option
ST-29-30-10-GY-G
Grey Solid Top GRP Grating – 29mm, 3015 x 998mm
- Grating Depth
- 29mm
- Panel Size
- 3015 x 998mm
301.5 × 99.8 × 2.9 cm 55.67 kg£258.17 inc VAT£215.14 ex VAT Choose this option
ST-29-36-12-GY-G
Grey Solid Top GRP Grating – 29mm, 3660 x 1220mm
- Grating Depth
- 29mm
- Panel Size
- 3660 x 1220mm
366 × 122 × 2.9 cm 82.61 kg£392.32 inc VAT£326.93 ex VAT Choose this option
ST-42-20-10-GY-G
Grey Solid Top GRP Grating – 42mm, 1988 x 988mm
- Grating Depth
- 42mm
- Panel Size
- 1988 x 988mm
198.8 × 98.8 × 4.2 cm 50.5 kg£403.55 inc VAT£336.29 ex VAT Choose this option
ST-42-30-10-GY-G
Grey Solid Top GRP Grating – 42mm, 3015 x 998mm
- Grating Depth
- 42mm
- Panel Size
- 3015 x 998mm
301.5 × 99.8 × 4.2 cm 76.13 kg£605.36 inc VAT£504.47 ex VAT Choose this option
ST-42-36-12-GY-G
Grey Solid Top GRP Grating – 42mm, 3660 x 1220mm
- Grating Depth
- 42mm
- Panel Size
- 3660 x 1220mm
366 × 122 × 4.2 cm 112.6 kg£485.96 inc VAT£404.97 ex VAT Choose this option
ST-54-36-12-GY-G
Grey Solid Top GRP Grating – 54mm, 3660 x 1220mm
- Grating Depth
- 54mm
- Panel Size
- 3660 x 1220mm
366 × 122 × 5.4 cm 129.6 kg£576.32 inc VAT£480.27 ex VAT Choose this option
Prices, availability and selectable options shown here come directly from the live WooCommerce catalogue. Confirm project-specific dimensions, loading, compatibility and installation details before ordering.